Space-Saving Furniture for Kids: Smart Layout Tips
Cassandras ShopUpdated on: 2026-05-11
Space constraints are common in children’s rooms. Space-saving furniture for kids helps you create room for play, learning, and rest without visual clutter. The right plan combines smart storage, flexible seating, and safe design choices. When you prioritize measurements and daily routines, you can make a compact layout feel organized and calm.
Table of Contents
Designing a children’s room often involves a tradeoff. You want enough space for movement, toys, and homework. At the same time, you need practical storage that stays easy to use. Space-saving furniture for kids offers a structured approach to solving both issues. It focuses on vertical space, multi-function layouts, and pieces that reduce clutter. This guide explains how to choose, plan, and arrange compact solutions with safety and long-term usability in mind.
Step-by-Step Guide
Use the following steps to build a compact room plan that supports daily routines, reduces mess, and grows with your child. Each step is designed to be practical and measurable.
1) Measure the room and map clear pathways
Start with accurate measurements. Record wall lengths, ceiling height, door swing directions, and window locations. Then map clear pathways from the door to key zones such as a sleeping area, a desk or activity spot, and a toy storage area. Aim for a walkable route that avoids frequent bottlenecks. This prevents furniture from shrinking useful floor space.
2) Identify the “top three” daily needs
Before choosing any piece, list the most important activities in the room. Common priorities include sleeping, getting dressed, homework or crafts, and playtime. Select storage and furniture that serve these needs first. Multi-use choices work best when they support at least two routines, such as combining a bed with drawers or using a desk that also stores supplies.
3) Choose furniture that increases usable storage
Compact rooms usually fail due to insufficient storage. Prioritize furniture that keeps items contained and reachable. Look for drawers under beds, cubbies for small items, and shelves mounted at appropriate heights. Consider closed storage for pieces that create visual clutter, such as art tools or building sets. Open storage can work for frequently used items, but it requires more consistent tidying.
Consider storage zones by category. For example, group toys by type and create a designated area for each category. This approach reduces the time children spend searching. It also helps adults maintain order with less effort.
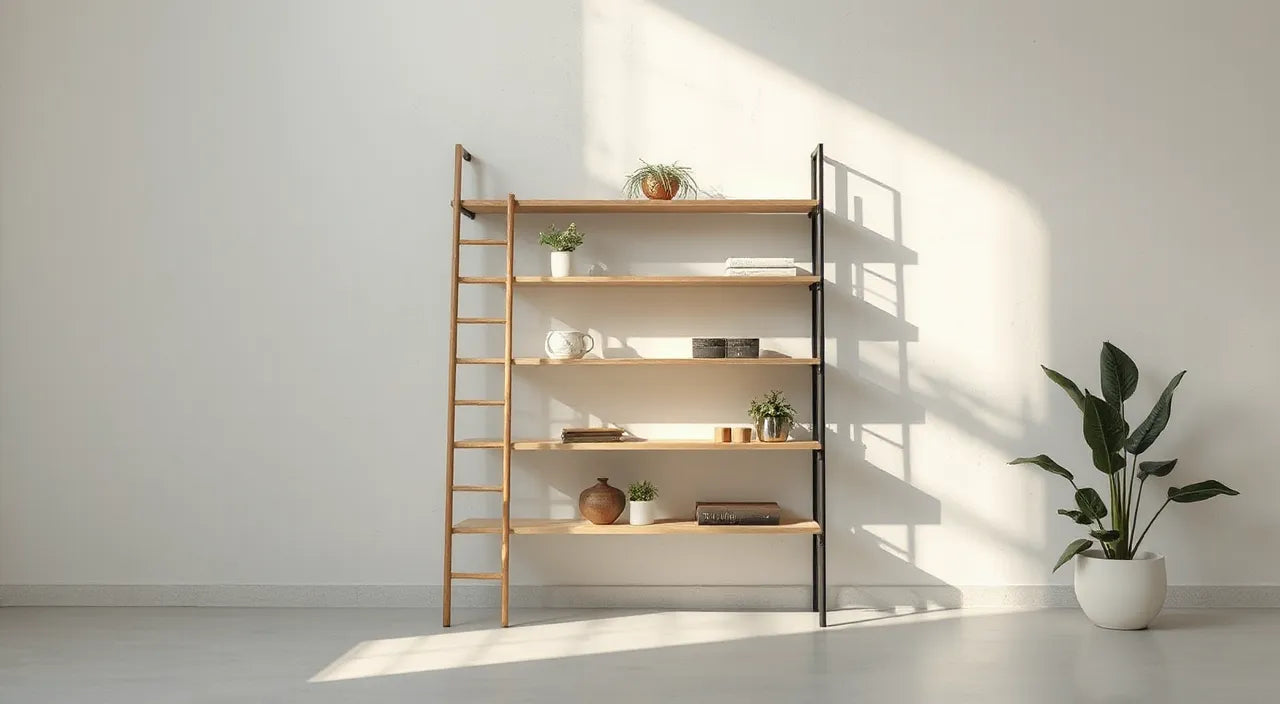
Vertical storage concept with ladder-like shelving
4) Use height strategically with beds, shelving, and wall organization
Vertical planning is one of the most effective ways to make a smaller room feel larger. A loft-style bed can free floor space for a reading nook or play surface, while wall-mounted shelves keep books and crafts accessible. When using elevated storage, ensure that items are placed where children can safely reach them. A practical rule is to keep heavier items lower and frequently accessed items within arm level.
Also check for visual balance. Too many tall pieces can make the room feel crowded. Pair tall storage with lighter surfaces and maintain breathing space near the center of the room.
5) Match furniture scale to your child’s current and future use
Children grow quickly. Select pieces that can be adapted or upgraded rather than replaced. For seating, adjustable heights support longer use. For study areas, a desk with a changeable setup can extend usability. For beds, consider whether the frame will remain suitable as your child’s preferences shift from toddler themes to teen-friendly needs.
When choosing storage, think about how collections evolve. A cubby system may work for small toys early on, but it can later shift to books, sports items, or board games. Flexible organization planning reduces replacement costs and keeps the room functional longer.
6) Prioritize safety and child-friendly materials
Compact furniture must still meet strict safety standards. Use sturdy construction and stable bases. Avoid sharp edges and choose rounded corners where possible. If furniture has drawers, ensure they close smoothly and do not tip easily when opened. For wall-mounted pieces, confirm that they can be installed securely. Always follow manufacturer installation guidance.
Also consider everyday risks. For example, a desk placed too close to a bed can create unstable movement paths during play or bedtime routines. Plan for safe transitions and keep high-traffic areas clear.
7) Create a flexible layout using zoning rather than a single “perfect” arrangement
Zoning provides structure without rigidity. Divide the room into zones: sleep, focus, and play. Then arrange furniture so each zone supports the activity without crossing paths. A foldable activity surface or a modular storage wall can help you reconfigure the room for different seasons or hobbies.
If your child shares the room with a sibling, zoning becomes even more important. Separate focus areas with clear visual boundaries such as rugs or shelving. This helps children maintain personal space and reduces distraction.
8) Reduce clutter with systems, not just storage volume
Storage volume alone does not guarantee cleanliness. Implement a system that children can understand. Use labels for bins and consistent placement for frequently used items. When toys and supplies are grouped by type, children can reset the room quickly.
Consider how you want the room to look during the busiest weeks. If the goal is a calm and tidy appearance, combine closed drawers with limited open bins. This balance keeps the room visually clear even when small items increase.
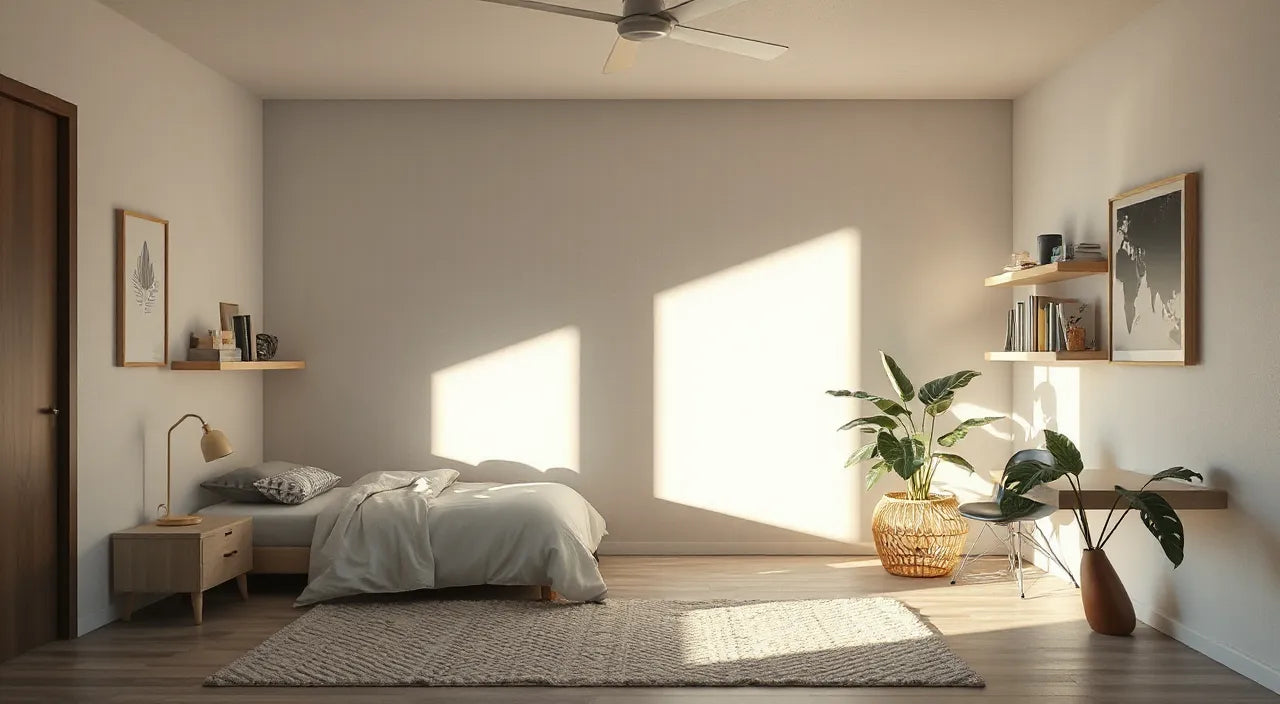
Compact layout zoning: sleep, study, and play zones
9) Add lighting and comfort in a compact style
Lighting affects how “open” a room feels. Use layered lighting that supports reading, calming routines, and safe nighttime movement. If you use a night light, choose a solution that fits the layout without adding clutter to surfaces. Many families prefer wall or plug-in options that minimize counter clutter.
For themed comfort, soft textiles like washable rugs and coordinated bedding can add warmth without consuming floor space. Keep fabrics easy to clean because children’s rooms require practical maintenance.
To complement calm nighttime routines, many parents choose gentle lighting options. If you want a quiet, story-friendly nighttime mood, you can explore ceramic night light options from Cassandras Shop. This kind of lighting can support bedtime comfort while keeping small surfaces organized.
10) Review the plan with a “one-week test” approach
Once the layout is set, test it in real life. Observe how items move through the room during a typical week. Pay attention to where mess concentrates and where children hesitate. If a storage area is used rarely, adjust placement or simplify the categories. If the desk is uncomfortable or too small for tools, refine the workspace rather than adding more items. This feedback loop helps you reach an arrangement that stays functional beyond the initial setup.
Tips
- Prefer multi-functional pieces such as beds with drawers, desks with shelves, or seating with storage under the cushion.
- Use wall space for vertical organization: book ledges, peg rails, and height-appropriate shelves.
- Choose a color strategy that reduces visual noise, such as consistent bins and coordinated storage labels.
- Keep the room “reset-friendly” by placing daily items in one or two main storage locations.
- When selecting compact furniture, confirm dimensions include clearance for doors, drawers, and safety movement paths.
- Limit open storage to items children use daily, and use closed storage for less frequent items.
- Plan for growth by selecting adjustable heights, modular units, and organization systems that can adapt over time.
- Maintain safe placement of lighting, cords, and accessories so children can move freely at night.
FAQs
What is the best space-saving furniture for kids in a small bedroom?
The best options are pieces that combine storage and function. A bed frame with drawers, a desk with built-in organization, and wall-mounted shelving often provide the strongest impact. The key is matching the layout to your child’s routines and maintaining clear pathways for safe movement.
How can I make a compact room feel bigger without buying more furniture?
Use vertical space, simplify the organization system, and keep the center area clear. Wall shelves, high cabinets, and consistent bins reduce visual clutter. You can also use light colors on surfaces and choose furniture with slim profiles to improve visual openness.
Are loft beds or bunk beds safe for children?
Many families use loft and bunk designs successfully when safety requirements are met. Ensure the structure is sturdy, the mattress height is appropriate, and guardrails are properly installed. Always follow manufacturer guidelines and consider the child’s age, mobility, and comfort with climbing and bedtime routines.
How do I choose storage that children actually use?
Make storage easy to reach and easy to understand. Use labeled bins, consistent categories, and a predictable “return” location for each toy or school item. When storage matches the child’s daily habits, cleanup becomes faster and less stressful.
Wrap-up & Final Thoughts
Creating a practical layout with space-saving furniture for kids is less about squeezing in more items and more about building a clear system. Measure carefully, plan zones for sleep, focus, and play, and choose furniture that adds storage while preserving safe movement. When you prioritize adaptable organization and child-friendly access, the room becomes easier to maintain and more comfortable to live in. Apply the one-week test approach after setup, then refine based on real behavior rather than assumptions.
If you also want supportive bedtime atmosphere, you can explore additional gentle lighting choices across the Cassandras Shop collection, including products such as ceramic night light designs like blue heron ceramic night light. Thoughtful details can enhance comfort while keeping surfaces calm and uncluttered.
For a well-organized and safe compact room, start with the layout, then select furniture that supports those routines. That sequence produces results that remain useful as needs change.
About the Author Section
Elena Morgan is a home organization writer and child-room planning specialist with expertise in space planning, storage systems, and practical furniture selection. Her approach emphasizes safety, measurable layouts, and routines that support everyday cleanup. Cassandras Shop supports families with thoughtfully designed home accents, and Elena shares guidance that aligns with those values. She welcomes readers to build calm, functional spaces that grow with children.
Disclaimer: This article is for general informational purposes only. Measurements, safety requirements, and installation practices vary by product and household. Always follow manufacturer instructions and consult a qualified professional for safety-critical installation or structural concerns. Also, if you are exploring broader design concepts, you may visit Samara Designs Studio for additional inspiration.
The content in this blog post is intended for general information purposes only. It should not be considered as professional, medical, or legal advice. For specific guidance related to your situation, please consult a qualified professional. The store does not assume responsibility for any decisions made based on this information.